Project Details
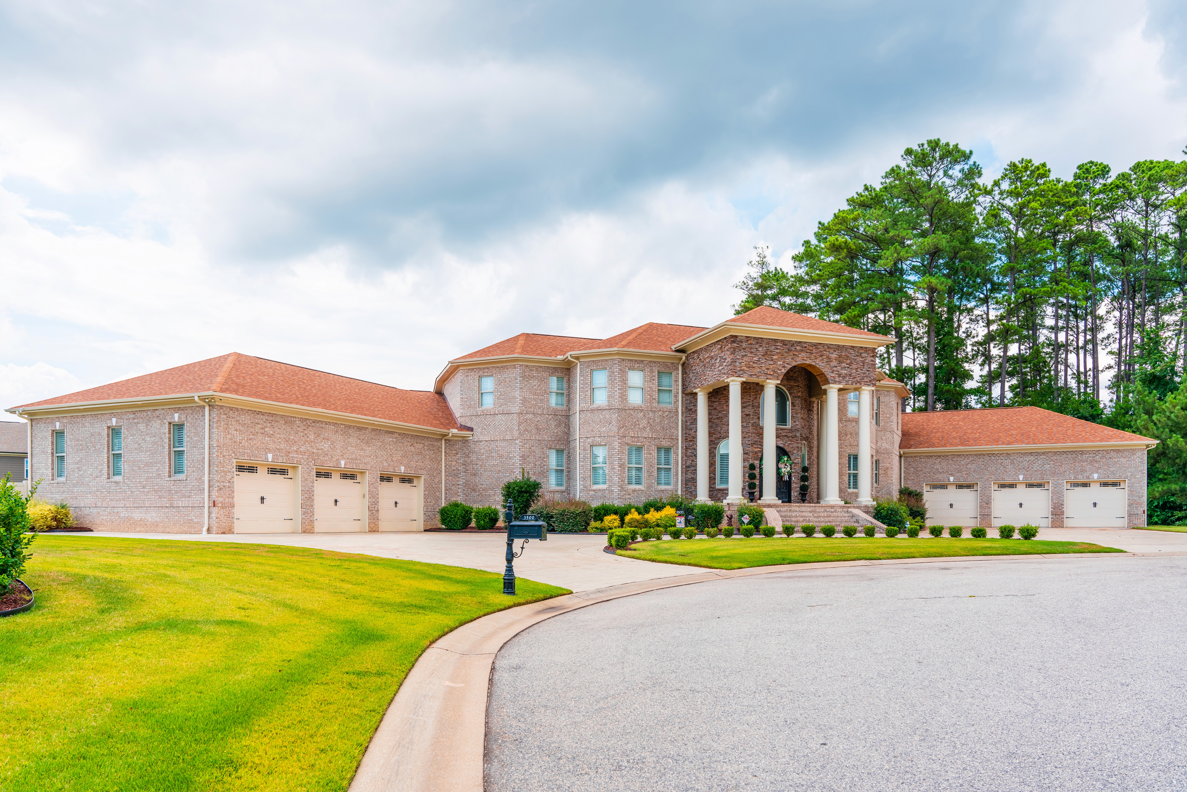
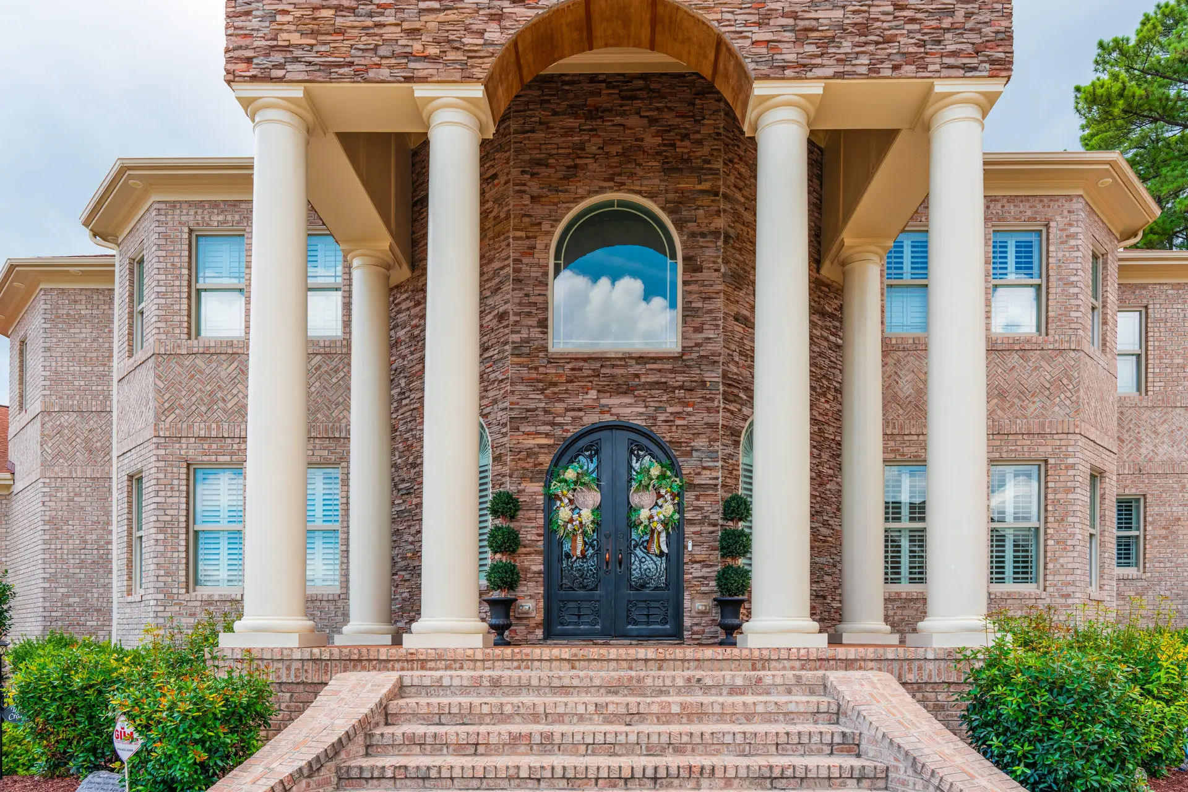
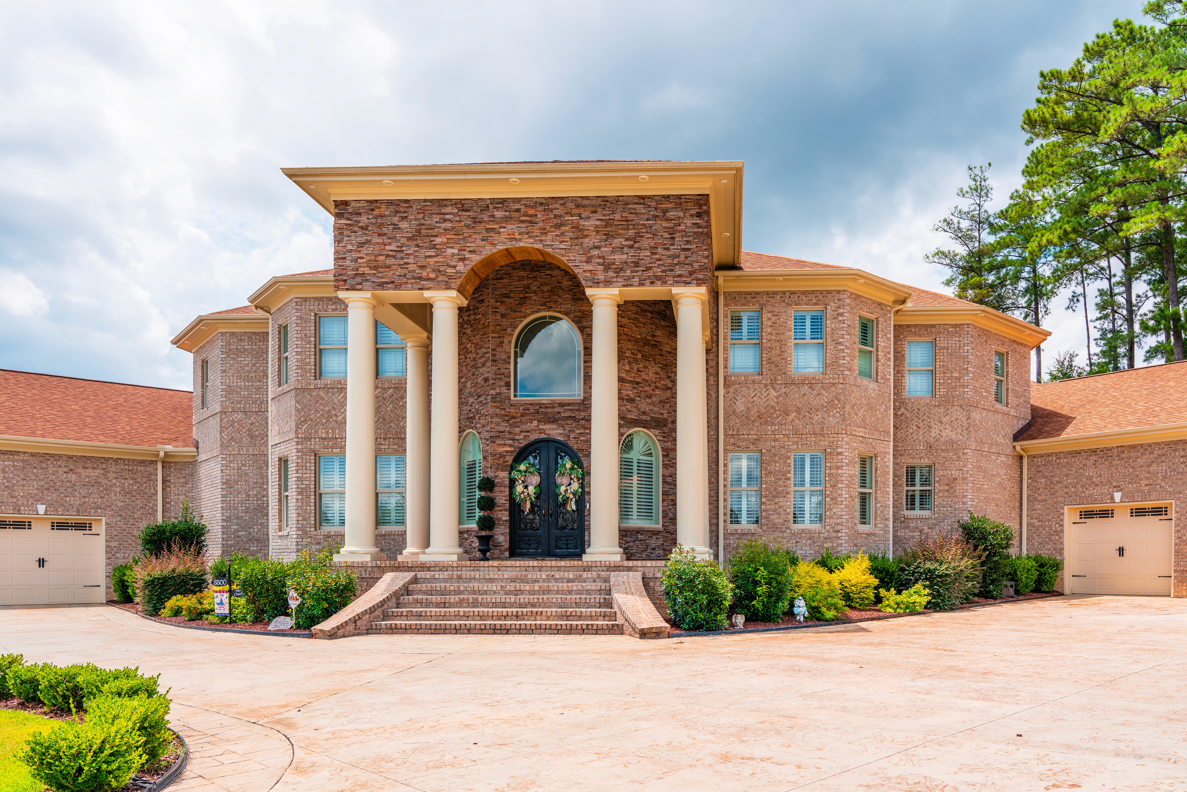
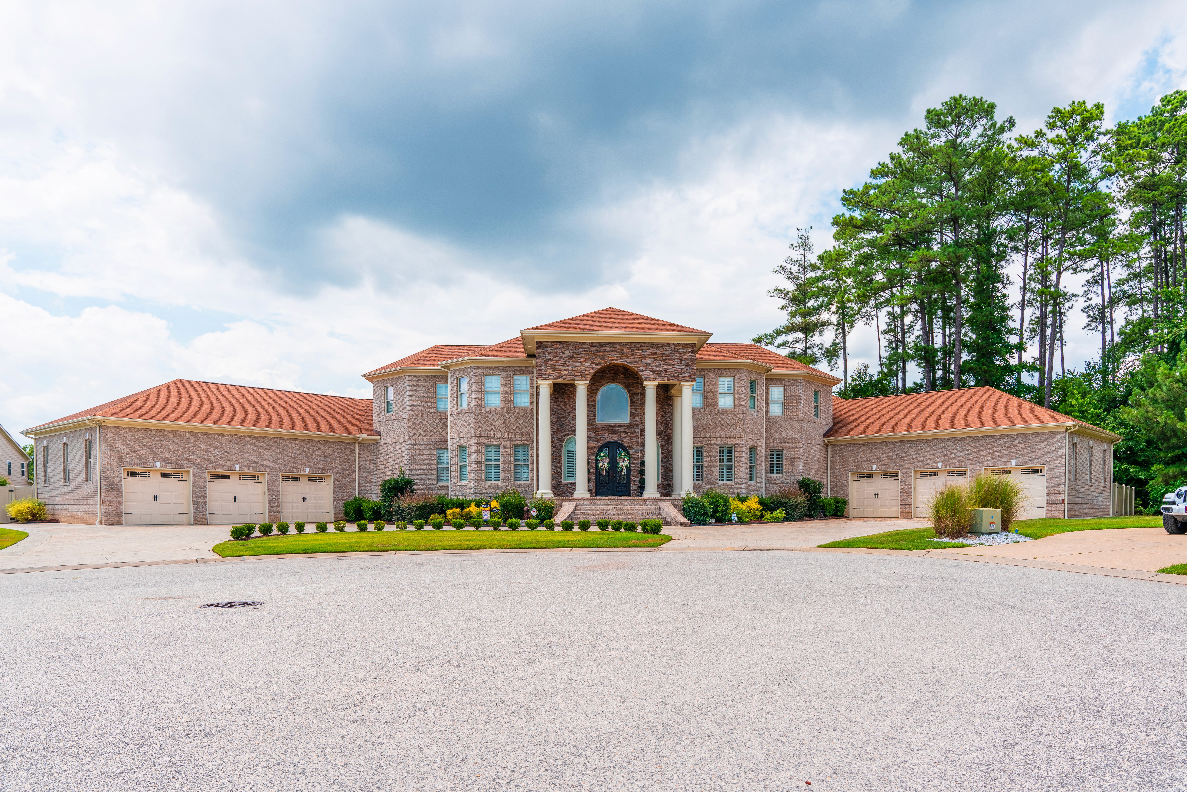
Experience the epitome of luxury with this exquisite Neo-Classical custom home build. Featuring a grand symmetrical facade, stately columns, and a beautifully arched double-door entry, this residence combines timeless elegance with modern sophistication.
Client
Ron & Delisa Crosby
Type
Residential
Year
2019
Property type
Custom Neo-Classical Style
Location
Fayetteville, North Carolina
Details
Custom Neo-Classical home · grand symmetrical facade · stately column entry · arched double-door entrance · refined open interiors · designed for timeless elegance and modern family living
What We Built
A grand Neo-Classical custom home built around symmetry, scale, and timeless detail.
Design & Planning
Started with the family's vision, not a stock plan.
Worked with the Crosbys to design a home with classical proportion and modern livability
Symmetrical floorplan organized around the grand entry and stately exterior
Material palette curated together — brick, classical columns, refined finishes
Site placement and elevation designed to maximize curb presence and entry impact
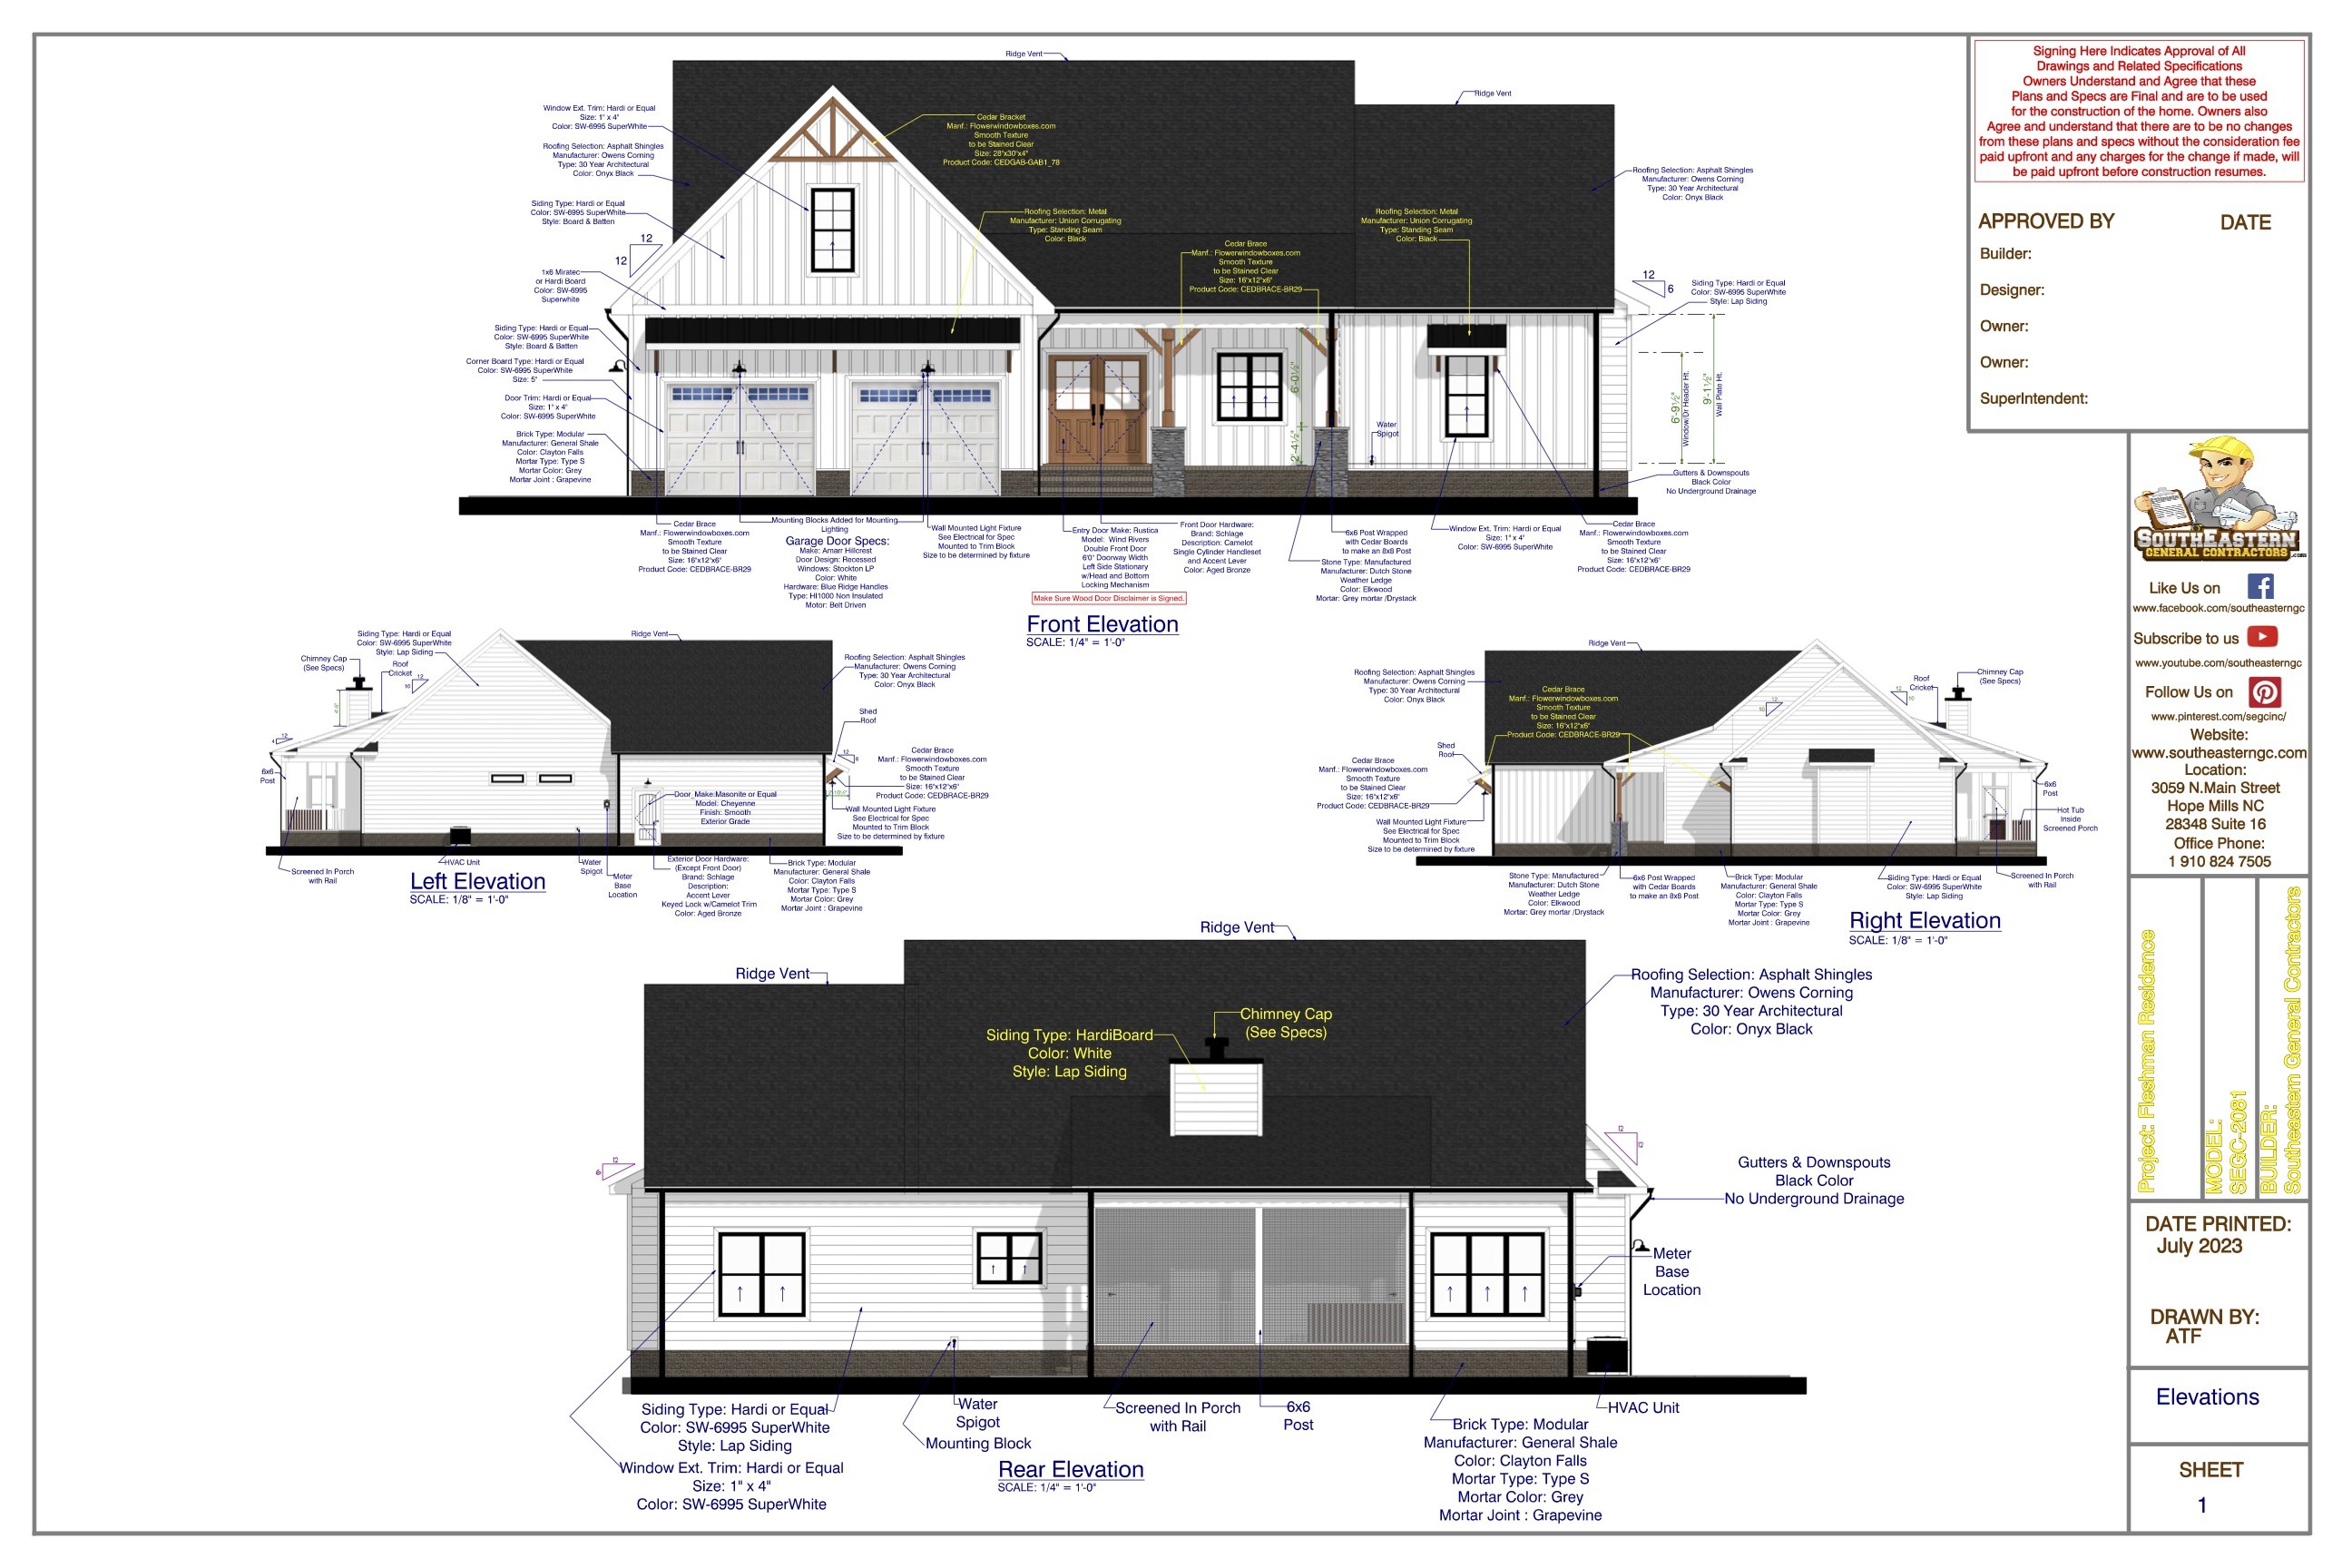
Detailed elevations, plans, and selections shared with the family before breaking ground
Build & Craftsmanship
Refined craftsmanship from foundation to finish.
Foundation, framing, and envelope built to exceed North Carolina code
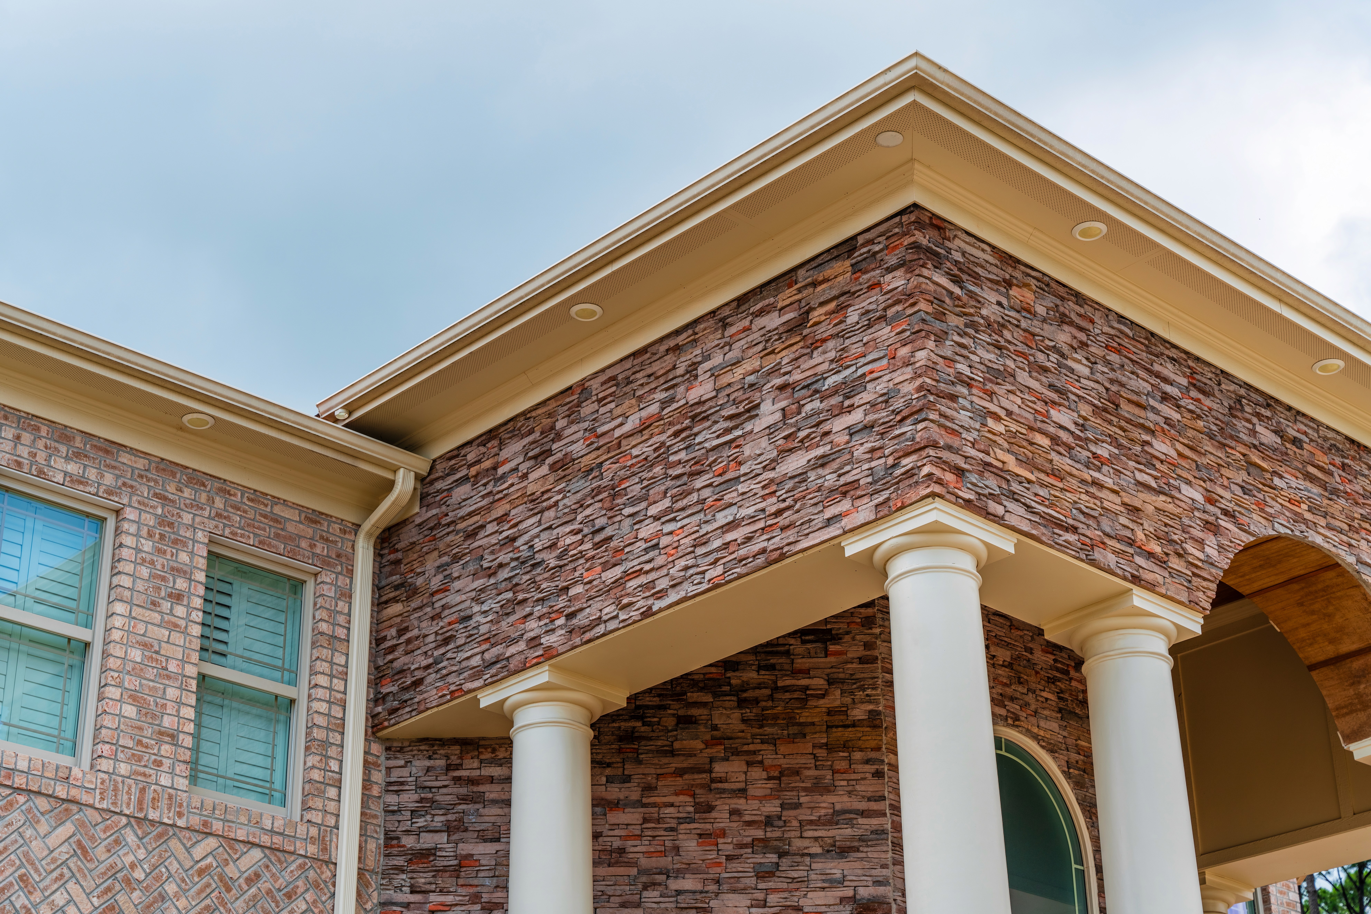
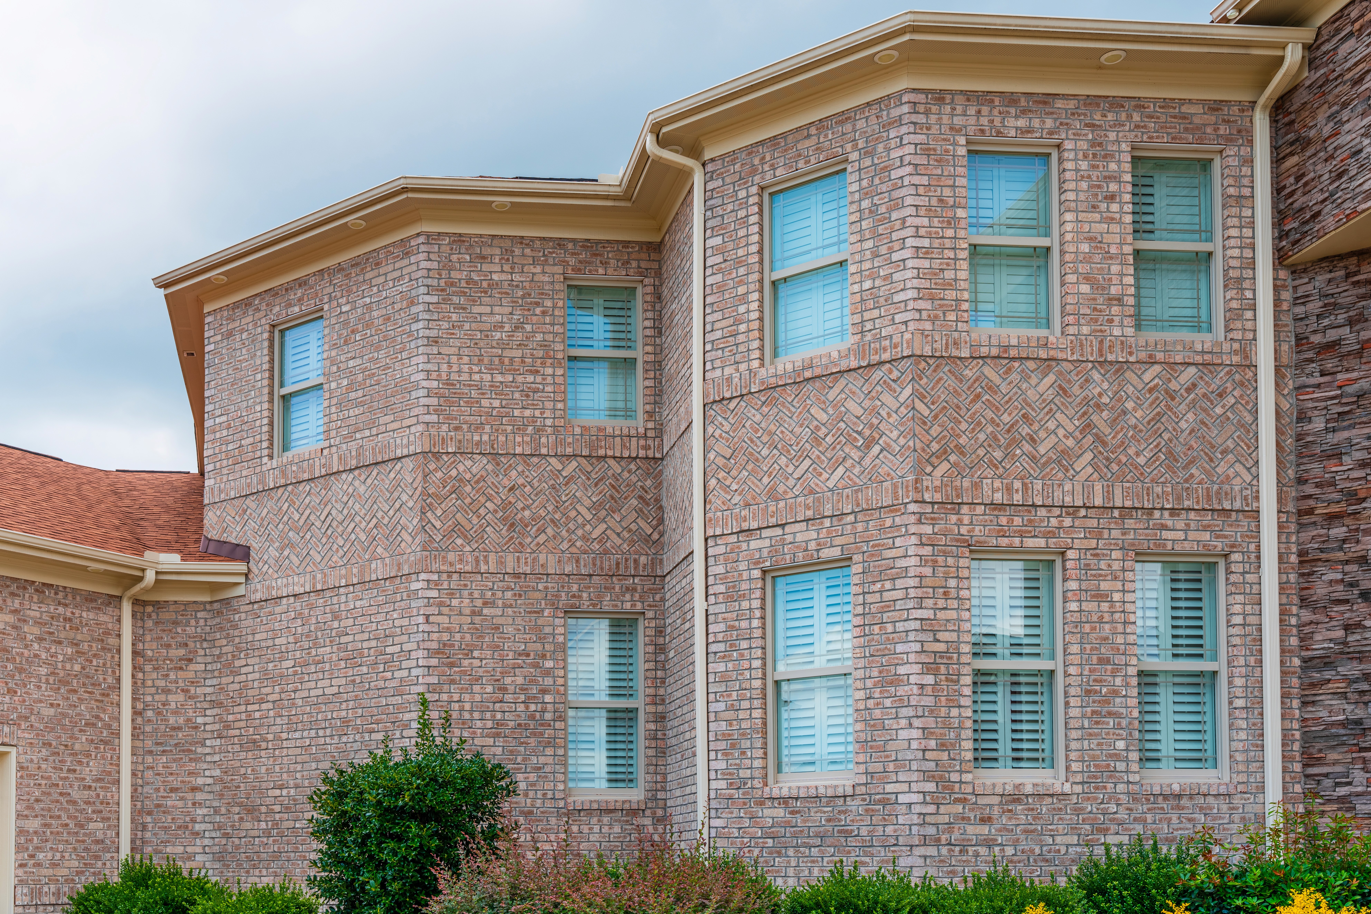
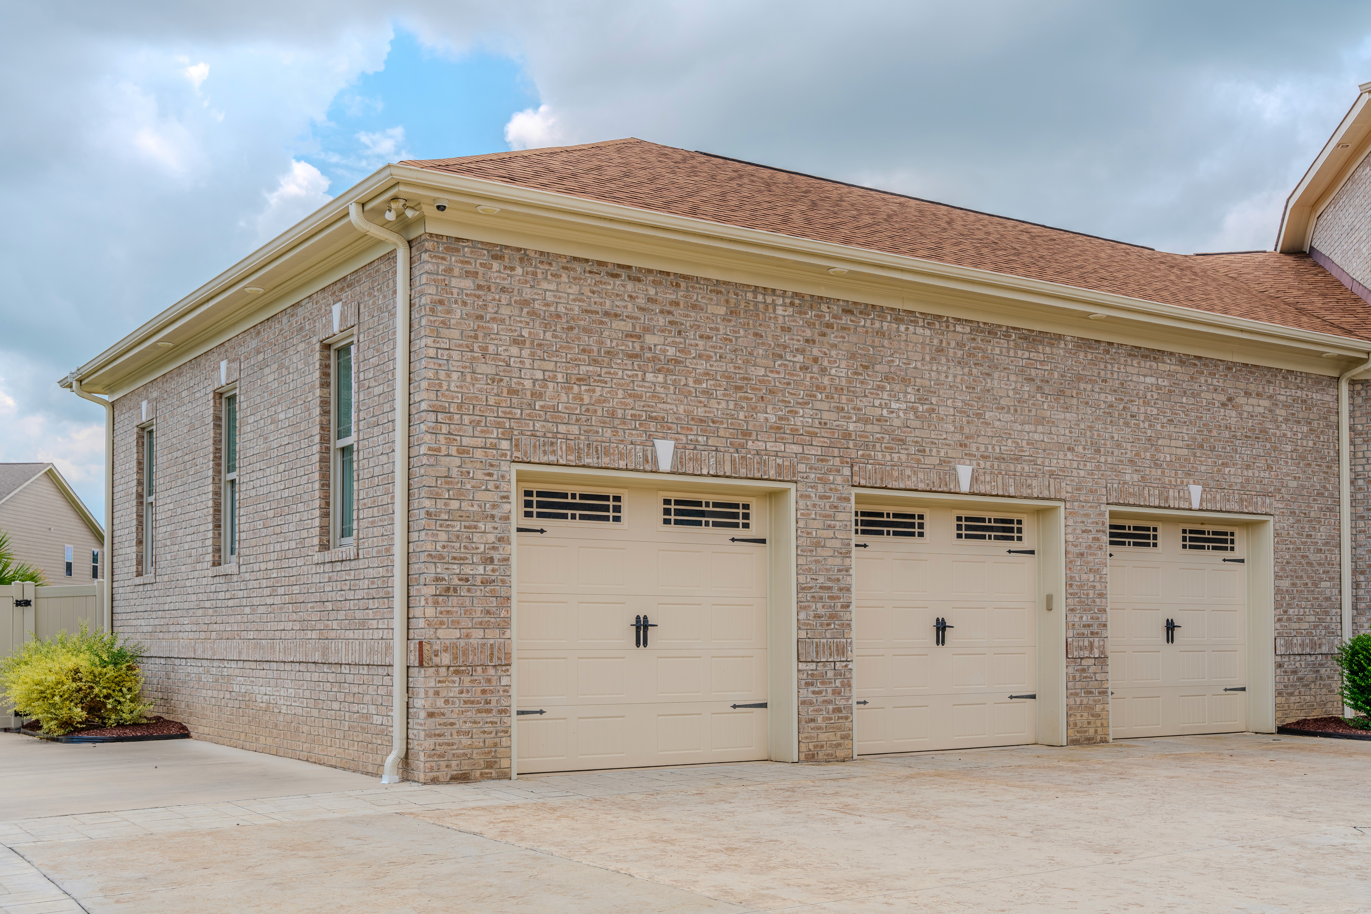
Brick exterior with classical detailing installed for grand curb appeal
Stately columns and arched double-door entry crafted on-site for fit and finish
Interior trim, millwork, and finish carpentry built to a refined standard
Owners walked the home at every major milestone with clear updates throughout

Design & Craftsmanship
A home that reads timeless from the road.
Grand symmetrical facade anchors the home with classical proportion
Stately columns and an arched double-door entry create immediate curb presence
Brick exterior with classical detailing for warmth and lasting durability
Generous porch and entry framed for welcoming arrival
Architectural details selected for refinement without being overdone
What Sets This Home Apart
Classical scale with modern comfort built in.
Designed around the family's day-to-day, not just the front-of-house impression
Open-concept main living areas paired with formal entry and dining spaces
Premium finishes throughout — designer fixtures, custom millwork, hardwood floors
Built to perform in the North Carolina climate with a weather-tight envelope
Hands-on collaboration with the owners from foundation to final walkthrough
The Finished Home
A move-in ready Neo-Classical home the Crosbys can enjoy for generations.
Polished, cohesive curb appeal with facade, columns, and entry working as a single statement
Refined, comfortable interiors that feel like home from day one
Quality construction backed by Southeastern Custom Homes
Delivered on schedule with clear communication step by step
Other Projects