Blog
What Does a Plumbing Rough-In Inspection Cover in North Carolina?
Published
Category
Construction Guides
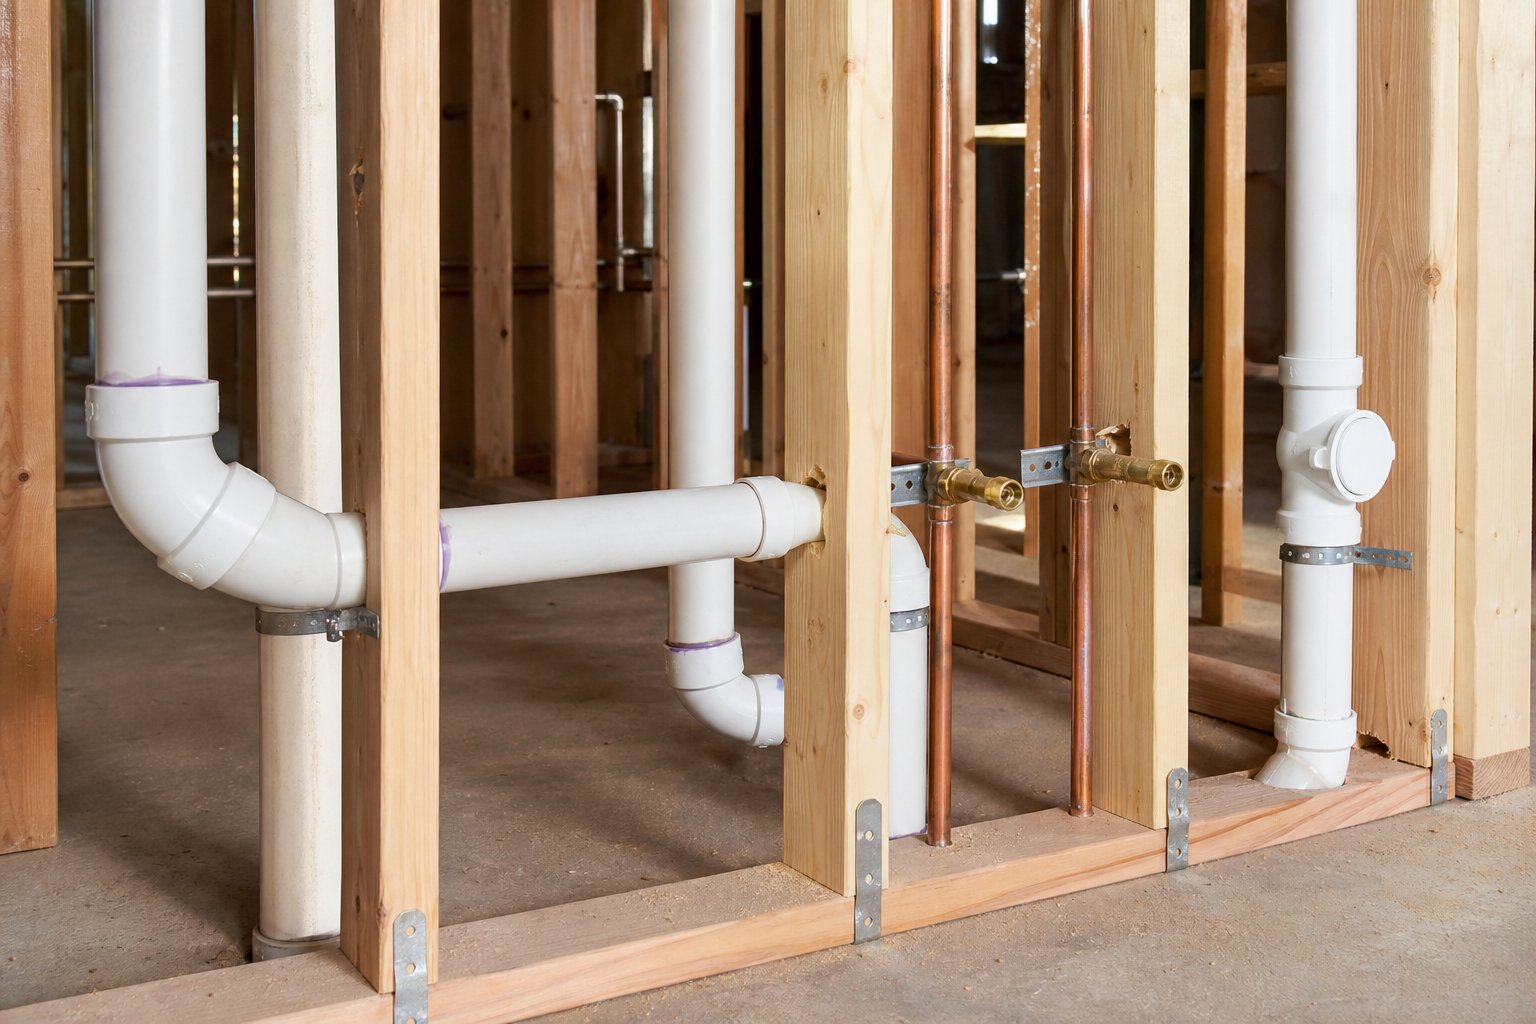
NC plumbing rough-in inspections — what inspectors check, common failures, drain line requirements, vent stack rules, and how to pass the first time on your new construction project.
The Inspection That Happens Before the Walls Close
The plumbing rough-in inspection is one of the most critical checkpoints in new construction. It happens after the drain, waste, and vent (DWV) piping and water supply lines are installed inside the walls and floors — but before insulation and drywall go in. If it doesn't pass, nothing else moves forward.
In North Carolina, plumbing inspections are conducted by local code enforcement officials following the NC State Plumbing Code (based on the International Plumbing Code with state amendments). Whether you're building a custom home in Fayetteville, a commercial space near Fort Bragg, or a renovation in Lumberton, the requirements are the same.
At South Eastern General Contractors, we've been through hundreds of these inspections across Cumberland, Robeson, and Hoke counties. Here's exactly what happens, what fails, and how to make sure your project passes the first time.
What the Inspector Is Looking For
The rough-in inspection covers several distinct systems. Each one has to be correct before the inspector signs off.
Drain Lines — Slope and Sizing
Every horizontal drain line must slope toward the building's main drain at the correct pitch:
Pipes 3 inches or smaller: Minimum 1/4 inch per foot of slope
Pipes 4 inches or larger: Minimum 1/8 inch per foot of slope
The inspector will check slope with a level or a digital pitch gauge. Too little slope and waste doesn't flow properly. Too much slope and liquids outrun solids, leaving material behind that causes blockages.
Pipe sizing is equally important. A standard bathroom with a toilet, shower, and lavatory requires specific drain sizes: 3-inch minimum for the toilet branch, 2-inch for the shower, and 1.5-inch for the sink. The main building drain is typically 4-inch PVC. Undersized pipes are an automatic fail.
Vent Stack and Branch Venting
This is where most failures occur. The vent system allows air into the drain system so waste flows freely and traps maintain their water seal. Without proper venting, you get gurgling drains, slow drainage, and sewer gas entering the building.
NC code requirements for venting:
Every fixture trap must be vented within a specified distance (called the "trap arm" distance). For a 1.5-inch trap, the vent must connect within 6 feet. For a 2-inch trap, within 8 feet.
The main vent stack must extend through the roof at least 6 inches above the roof surface (12 inches in areas with heavy snowfall, though this rarely applies in Fayetteville).
Vent pipes must slope upward toward the roof — no sags or low points that could trap condensation and block airflow.
Air admittance valves (AAVs, also called Studor vents) are permitted in NC for individual fixtures but cannot replace the main building vent that exits through the roof.
Cleanouts
Cleanouts provide access points for clearing future blockages. NC code requires:
A cleanout at the base of every vertical drain stack
A cleanout at every change of direction greater than 45 degrees in the building drain
A cleanout at the junction of the building drain and the building sewer (usually just inside or outside the foundation wall)
Cleanouts every 100 feet in horizontal runs
Missed cleanouts are a common fail point because they're easy to overlook during installation. The inspector will count them.
Water Supply Lines
The inspector checks the water supply rough-in as well:
Pipe material: Copper, CPVC, and PEX are all accepted in NC. PEX with manifold distribution systems are increasingly common in new construction.
Support and securing: Pipes must be properly strapped to framing at specified intervals to prevent movement and noise.
Hot and cold placement: Hot supply on the left side of fixtures, cold on the right (as viewed from the front).
Pressure testing: The system is pressurized (typically to 60-80 PSI) and held for the required duration to check for leaks. Any pressure drop means a leak — and a fail.
Pipe Protection
Wherever pipes pass through studs or joists, the holes must not compromise structural integrity. Holes in studs should be centered and no larger than 40% of the stud width. If a pipe is within 1.5 inches of the edge of a stud, a nail plate (steel shield) must protect it from drywall screws or nails.
Inspectors look for nail plates carefully — a drywall screw through a PEX line is a catastrophic leak that doesn't show up until the walls are finished.
The DWV Test: Filling the System
Before the inspection, the plumber performs a DWV test. This involves plugging all open drain and vent outlets and filling the system with water to a height of at least 10 feet (or the height of the building, whichever is less). The system must hold this water for 15 minutes with no drop in level.
Alternatively, an air test can be performed: the system is pressurized to 5 PSI and must hold pressure for 15 minutes. Some inspectors prefer one method over the other — your plumber will know the local preference in your jurisdiction.
Common Fail Points in Cumberland County
Based on our experience building in the Fayetteville area, here are the most frequent reasons plumbing rough-in inspections fail:
Insufficient slope on drain lines: The pipe looks level to the eye but doesn't have the required 1/4 inch per foot. Use a torpedo level during installation.
Missing or incorrect venting: A fixture vented beyond the maximum trap arm distance, or a vent line that sags between the fixture connection and the main stack.
Missing cleanouts: Especially at the base of the soil stack or at direction changes in the building drain under the slab.
Missing nail plates: A single missing plate is enough for a correction notice.
Wrong pipe material transitions: Connecting ABS to PVC without the proper transition coupling (a mechanical coupling is required; solvent cement alone doesn't bond these materials).
Pressure test failure: A slow leak at a fitting joint. Even a 1 PSI drop over the test period is a fail.
How Long Does It Take?
A plumbing rough-in inspection for a typical single-family home in Cumberland County takes 30-60 minutes. The inspector examines every accessible pipe run, checks the test (water or air), verifies cleanout locations, and documents the results. If the system passes, the inspection card is signed and you can proceed to insulation.
If it fails, the plumber makes corrections and schedules a re-inspection. Most jurisdictions allow one free re-inspection; additional re-inspections may incur a fee.
How SEGC Handles Plumbing Inspections
At South Eastern General Contractors, our project managers coordinate plumbing inspections as part of a carefully sequenced inspection schedule. We verify slope, venting, cleanouts, and nail plates before calling for the inspection — our plumbing subs know our standards, and we do a pre-inspection walkthrough to catch issues before the inspector arrives.
With 21+ years of building custom homes and commercial projects across Fayetteville and the surrounding communities, we've developed relationships with local inspection departments and understand exactly what they're looking for. As a Native American-owned, 8(a) and HUBZone certified contractor, we hold ourselves to the highest standards on every project — residential or federal.
Planning a Build in Fayetteville?
Whether you're building a custom home, renovating a commercial space, or planning a government project near Fort Bragg, having a contractor who understands the inspection process saves time and money. Contact South Eastern General Contractors at (910) 565-4719 or visit southeasterngc.com to get started.

South Eastern General Contractors
South Eastern General Contractors is a Native American-owned, 8(a) and HUBZone certified construction firm with over 21 years of proven results across Fayetteville, Lumberton, and the surrounding North Carolina communities. We build legacies, not just structures.
Ready to Build With Clarity and Confidence?
Your project deserves more than a contractor who just shows up and starts building. We guide you through a professional design-build process built around clear plans, detailed selections, documented scopes, and construction checklists that help eliminate confusion, mistakes, and missed expectations.
Other Blogs