Blog
Metal Roofing for Commercial Buildings: Benefits, Costs, and What to Expect
Published
Category
Construction Guides
Metal roofing is becoming the top choice for commercial construction in North Carolina. Learn about panel types, installation timelines, costs per square foot, and why metal outperforms shingles for commercial applications.
Metal Roofing for Commercial Buildings: Benefits, Costs, and What to Expect
When it comes to commercial construction in North Carolina, the roofing system you choose affects everything — from long-term maintenance costs to energy efficiency to the building's resale value. Increasingly, commercial builders and property owners are choosing metal roofing over traditional options, and for good reason.
Here's a comprehensive guide to metal roofing for commercial buildings, from material selection to installation day.
Why Metal Roofing for Commercial Buildings?
Metal roofing has evolved dramatically from the corrugated panels of decades past. Modern commercial metal roofing systems offer:
• 50+ year lifespan — Compared to 20-25 years for commercial shingles or modified bitumen
• Wind resistance — Rated for 140+ mph winds, critical for North Carolina's hurricane and storm season
• Energy efficiency — Reflective coatings can reduce cooling costs by 25-40%
• Low maintenance — No shingle replacement, no tar recoating, minimal upkeep
• Fire resistance — Class A fire rating standard on most metal panels
• Sustainability — 25-95% recycled content and 100% recyclable at end of life
Types of Commercial Metal Roofing
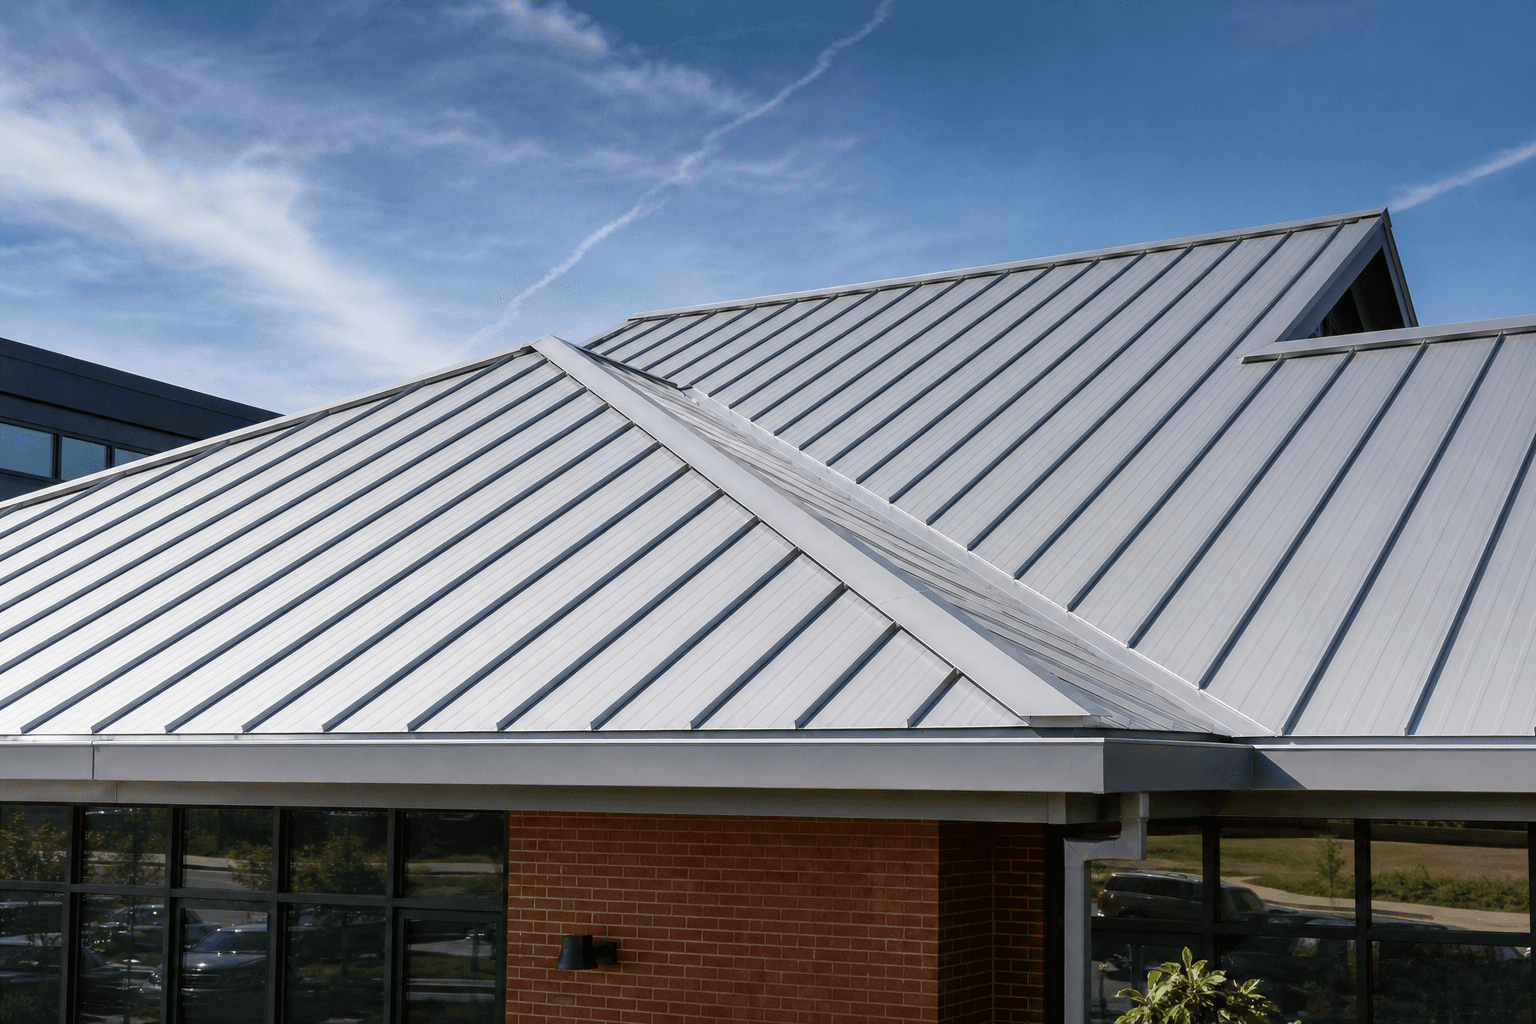
Standing Seam — The gold standard for commercial. Concealed fasteners, clean lines, and the best weather protection. Panels interlock at raised seams that stand 1-2 inches above the panel surface, keeping fasteners out of the weather.
R-Panel / PBR Panel — Exposed fastener system that's more economical. Common for agricultural, warehouse, and industrial applications. Faster to install but requires periodic fastener maintenance.
Corrugated — The most economical option. Wave-pattern panels used primarily for utility buildings, storage, and agricultural structures.
Architectural Metal Panels — Premium aesthetic options including curved panels, flat-lock, and custom profiles for high-visibility commercial buildings.
Cost Breakdown
Commercial metal roofing costs in North Carolina typically range from:
• Standing Seam: $8-$14 per square foot installed
• R-Panel: $5-$8 per square foot installed
• Corrugated: $4-$7 per square foot installed
These costs include materials, labor, underlayment, trim, and flashing. The actual price depends on roof complexity, panel length, access difficulty, and the specific gauge and finish selected.
While the upfront cost is higher than shingles, the total cost of ownership over 30+ years is typically 30-50% lower due to minimal maintenance and replacement costs.
The Installation Process
Commercial metal roof installation follows a specific sequence:
1. Structural preparation — Verify that purlins or decking can support the metal system. Some metal roofs are lighter than shingle systems, but attachment methods differ.
2. Underlayment — Synthetic underlayment or ice and water shield is installed over the deck, providing a secondary weather barrier.
3. Panel delivery — For commercial buildings, panels are often manufactured to custom lengths (sometimes 29+ feet) and shipped directly from the manufacturer to the job site to avoid damage from handling.
4. Panel installation — Starting from one edge, panels are laid, aligned, and fastened. Standing seam systems use concealed clips; exposed fastener systems use self-drilling screws with neoprene washers.
5. Trim and flashing — Ridge caps, eave trim, gable trim, valley flashing, and penetration boots are installed to weatherproof all transitions and edges.
6. Final inspection — The roofing system is inspected for proper installation per manufacturer specifications and local building code.
Key Considerations for NC Commercial Builds
Building in North Carolina adds specific requirements for commercial metal roofing:
• Wind uplift ratings — Coastal and eastern NC require higher wind uplift resistance. Even in the Fayetteville area, designs should account for tropical storm and hurricane conditions.
• Thermal expansion — NC's temperature swings from summer to winter mean panels expand and contract significantly. Standing seam systems with floating clips accommodate this movement.
• Galvanic corrosion — In humid climates, dissimilar metals in contact can corrode. Ensure all fasteners, clips, and accessories are compatible with the panel material.
• Building code compliance — NC adopted the 2018 NC Building Code. Metal roofing installations must comply with Sections 1504 (Performance Requirements) and 1507 (Roof Assemblies).
SEGC's Approach to Commercial Roofing
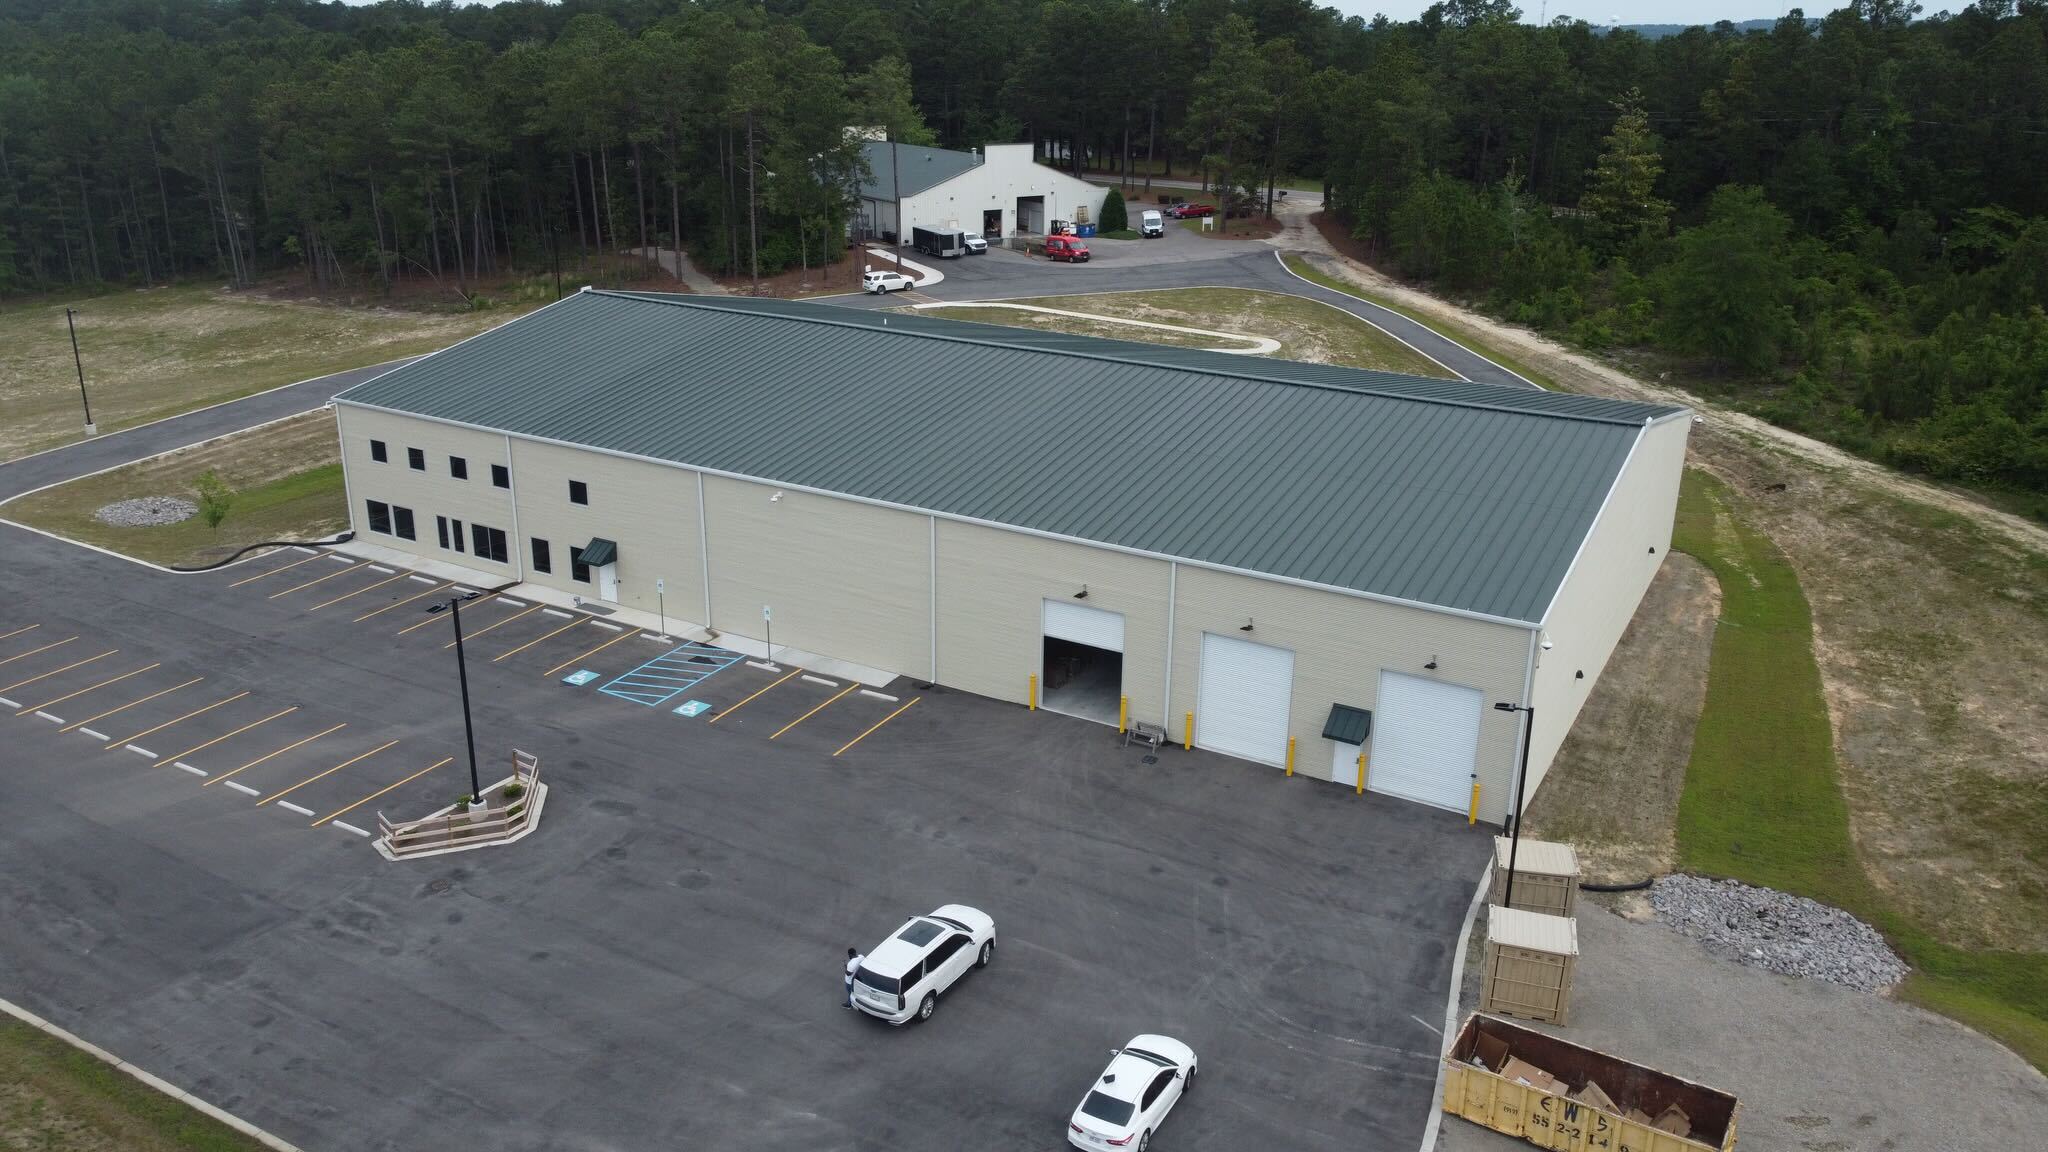
At South Eastern General Contractors, metal roofing is a core component of our commercial and specialty building projects. With 21+ years of construction experience in Fayetteville, Pinehurst, and the surrounding region, we coordinate every aspect — from material ordering to subcontractor scheduling to final inspection.
Our process ensures materials arrive on time, subcontractors are scheduled efficiently, and the building stays on track. We've managed projects where 29-foot custom panels were delivered directly from the manufacturer to the job site, with roofing crews lined up and ready the following day.
Start Your Commercial Build
If you're planning a commercial construction project in the Fayetteville area, the roofing system is one of the biggest decisions you'll make. Let us help you choose the right solution for your building, budget, and timeline.
Contact South Eastern General Contractors at (910) 565-4719 or visit southeasterngc.com for a free consultation.

South Eastern General Contractors
South Eastern General Contractors is a Native American-owned, 8(a) and HUBZone certified construction firm with over 21 years of proven results across Fayetteville, Lumberton, and the surrounding North Carolina communities. We build legacies, not just structures.
Ready to Build With Clarity and Confidence?
Your project deserves more than a contractor who just shows up and starts building. We guide you through a professional design-build process built around clear plans, detailed selections, documented scopes, and construction checklists that help eliminate confusion, mistakes, and missed expectations.
Other Blogs