Blog
Covered Porch Design for NC Custom Homes: What to Consider Before You Build
Published
Category
Design & Architecture
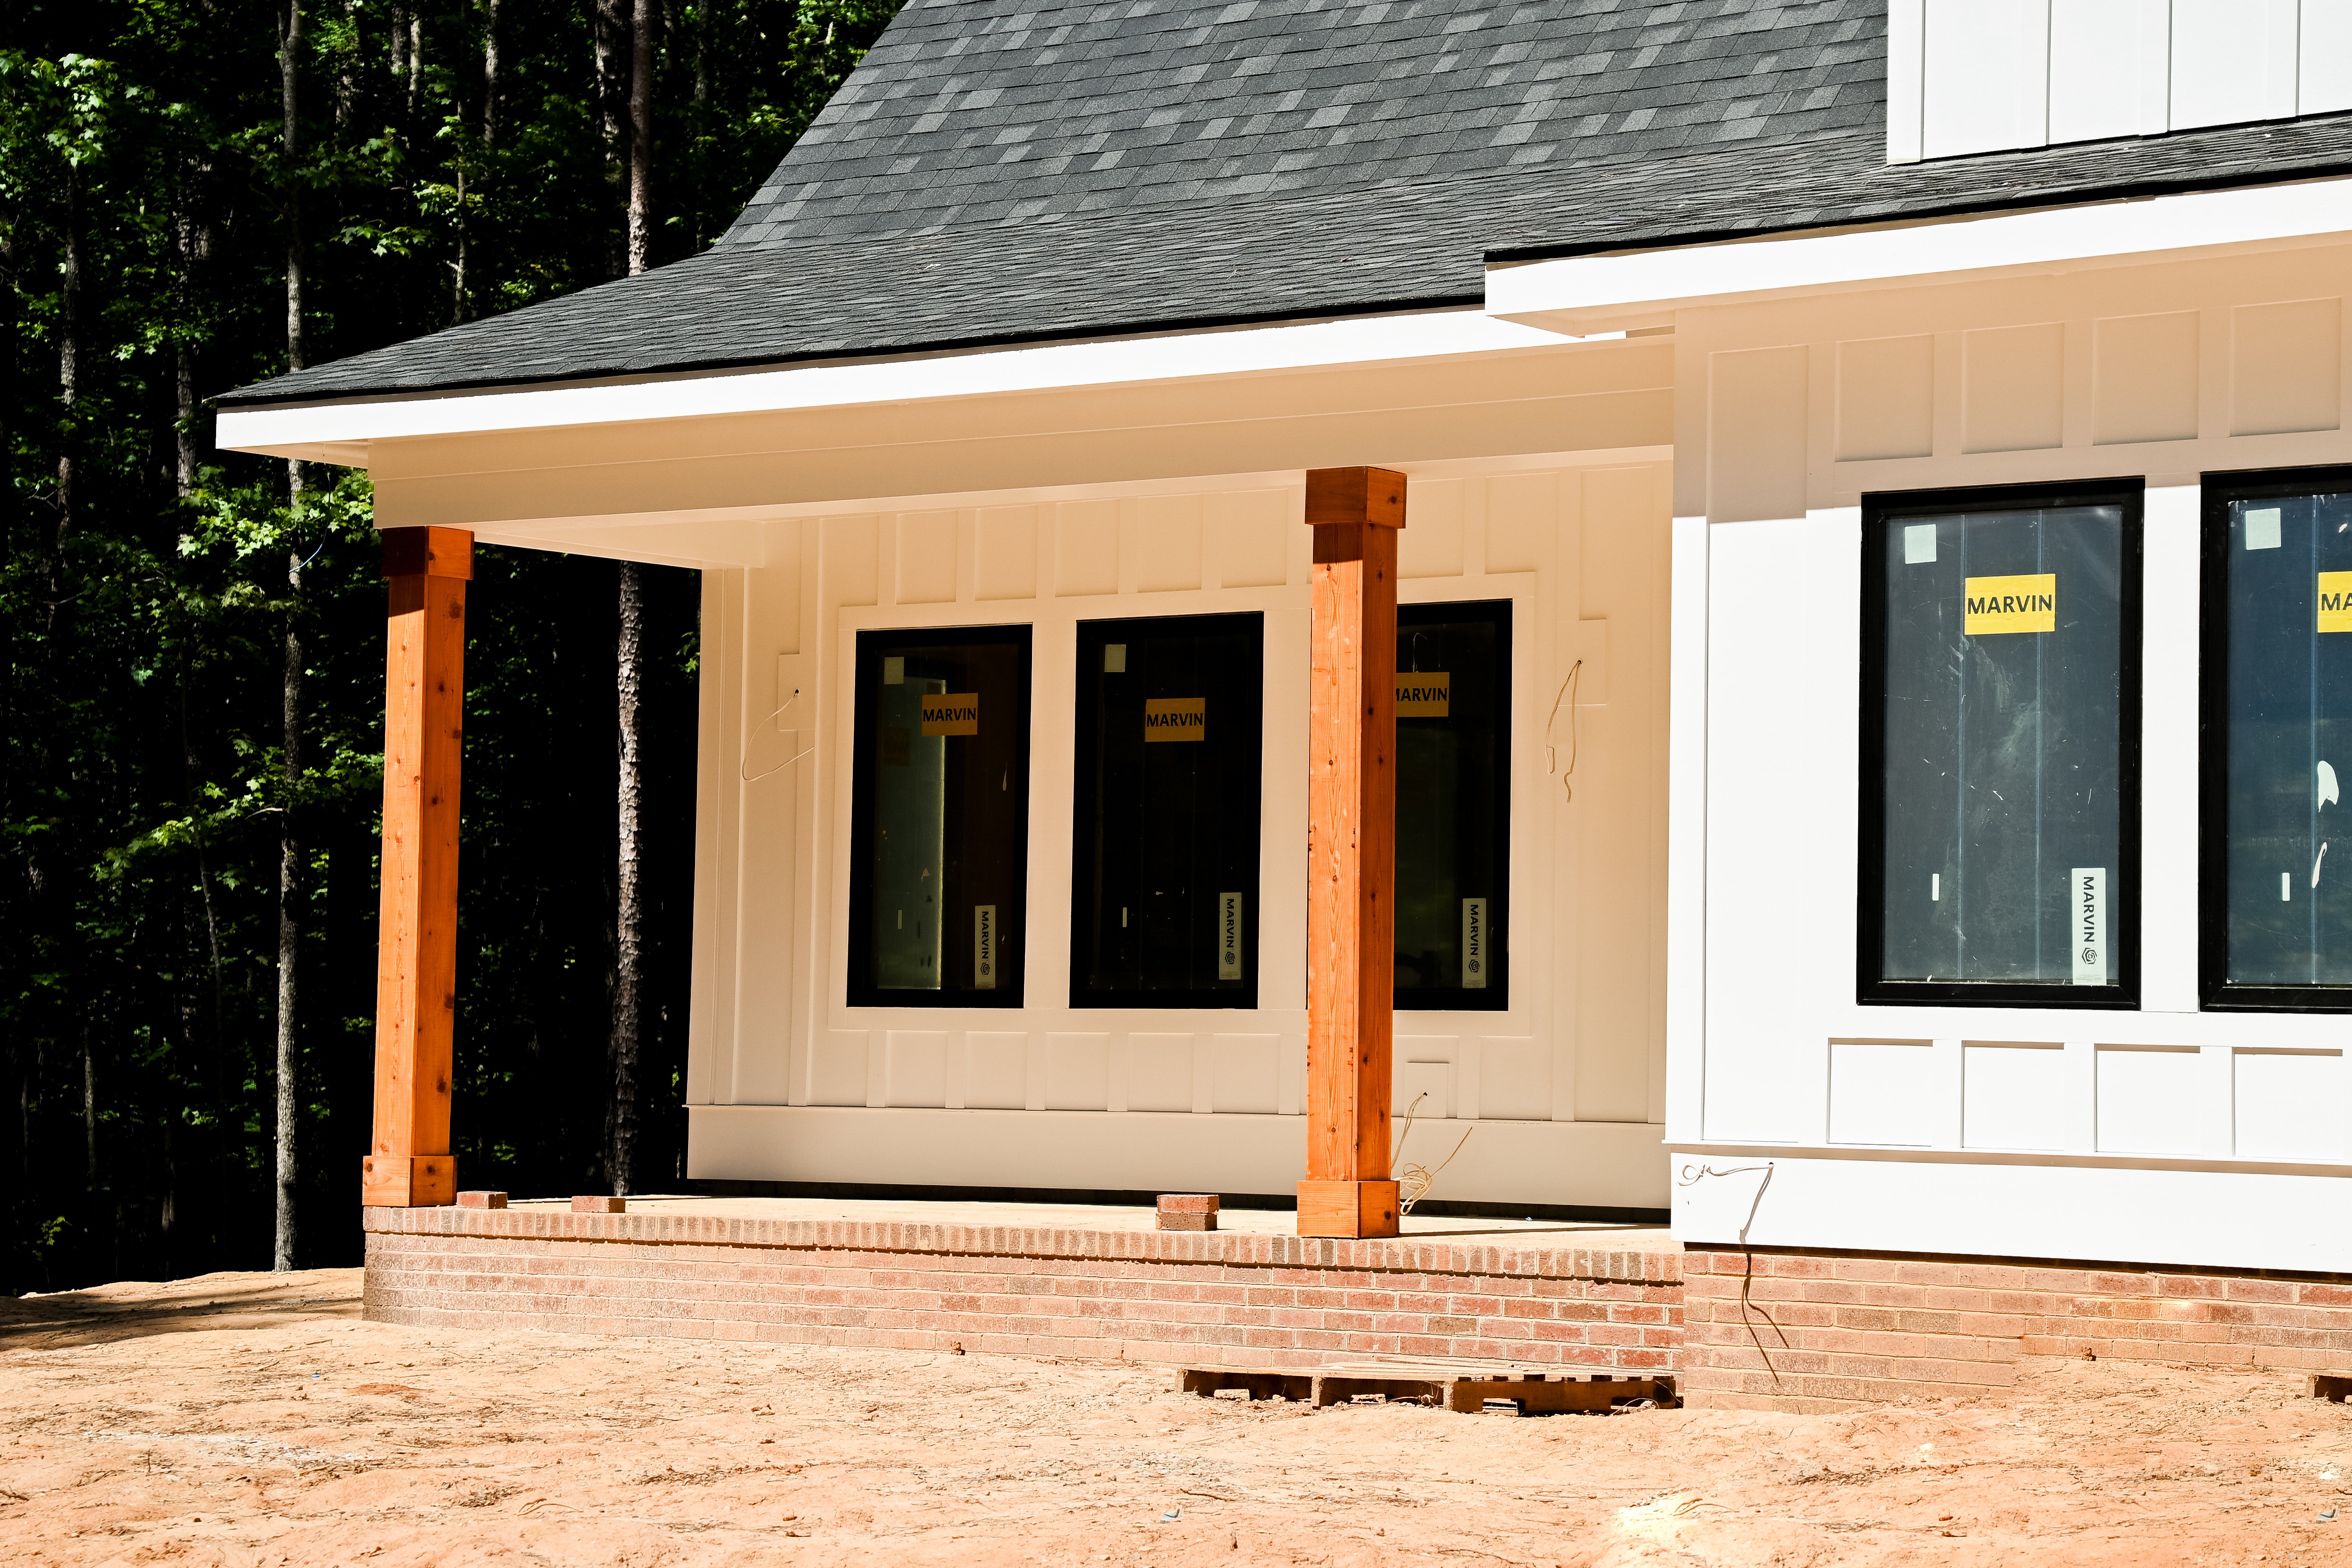
A well-designed covered porch adds value, curb appeal, and livable outdoor space to any custom home in North Carolina. Here's what goes into building one that lasts.
In North Carolina, the covered porch isn't a luxury feature — it's practically a cultural institution. The climate makes a well-designed covered outdoor space one of the most used areas of any home for most of the year, from the mild springs through the warm falls. Spring evenings on the porch, summer mornings with coffee, October afternoons watching the leaves change — a quality covered porch adds a dimension of livability that closed interior rooms simply can't replicate.
But a covered porch is also a significant structural element of your home. Getting the design, structural support, foundation, and drainage details right from the start determines whether it's a feature you love for 30 years or an expensive source of maintenance problems. South Eastern General Contractors has designed and built covered porches on custom homes across the Fayetteville area, and here's what goes into doing it right.
Defining the Porch: What Kind of Space Do You Want?
Before any structural discussion, the first conversation is about how you want to use the space:
Front porch vs. rear porch: Front porches prioritize curb appeal and neighborly connection; rear or side porches prioritize privacy and extend the connection between interior living spaces and the outdoors. Many custom home designs incorporate both.
Depth: A porch less than 8 feet deep is difficult to furnish meaningfully. 10–12 feet is functional for seating groups. 14–16+ feet allows outdoor dining and deeper furniture arrangements. The depth should relate to how you envision using it, and the roof structure above must accommodate the design depth.
Ceiling height: Porch ceilings at 9–10 feet feel open and gracious; lower ceilings can feel enclosed. The ceiling height on the porch should relate to the ceiling height at the adjacent interior — a dramatic interior great room with 20-foot ceilings that opens to a 9-foot-ceiling porch feels disconnected.
Screened or open: A screened porch dramatically extends usability through North Carolina's spring and fall shoulder seasons when insects are active. The structure must be designed for screening from the beginning — retrofitting screens to a porch designed for open use is workable but less elegant.
Structural Posts and Columns: The Defining Feature
The posts and columns that support a covered porch roof are arguably the single most visible architectural feature of a home's exterior. They set the character and quality tone of the entire front elevation. The choice of column material, dimension, and detail says a great deal about the quality of the custom home.
Engineered Wood (LVL) Posts
The structural core of many porch columns is a Laminated Veneer Lumber (LVL) post that provides the load-carrying capacity. This structural member is then wrapped or clad with finish material. LVL posts don't rot or twist, which makes them reliable structural elements in the humid NC environment.
Cedar Timber Posts
Solid cedar posts — typically 6x6 or 8x8 depending on the span and load — bring a warmth and authenticity to covered porches that manufactured alternatives struggle to replicate. Cedar's natural oils provide some inherent rot resistance, and properly treated cedar posts in a covered application (protected from direct rain contact by the porch roof, with good drainage at the base) have excellent longevity. Cedar takes stain beautifully and develops a warm, rich color that's particularly fitting for craftsman, farmhouse, and traditional Southern home styles.
The key detail for cedar posts is the base connection. Moisture wicking up from the concrete or masonry base is the primary failure mode for wood porch posts. Proper post base hardware — with a standoff that holds the post base above the concrete surface — prevents direct wood-to-concrete contact and dramatically extends service life.
Composite and PVC Columns
For porches on contemporary or transitional homes where a smooth, modern painted finish is desired with zero maintenance expectations, composite or cellular PVC column wraps over a structural post are an excellent choice. They won't rot, don't require painting, and are dimensionally stable in NC's humidity swings. Available in a range of classical column profiles from simple square to fluted Tuscan.
Porch Foundation: Brick vs. Concrete Pier
The porch foundation — how the structure connects to the ground — is a critical detail that affects both aesthetics and long-term performance.
Brick Foundation
A continuous brick perimeter with brick piers under each column is the traditional approach for Southern homes and one that genuinely ages well. Brick is durable, requires minimal maintenance, and has a permanence that concrete alone doesn't convey. The porch slab is poured inside the brick perimeter, and the columns bear on brick piers that tie into the footing below grade.
The key detail with brick porch foundations in North Carolina's climate: weep holes in the brick veneer allow any moisture that gets behind the brick to drain out rather than accumulate. Missing weeps lead to moisture damage to the brick and mortar over time.
Concrete Piers with Decorative Columns
On more contemporary homes, concrete piers at each column location — with the porch slab poured independently — provide the structural support without a continuous brick skirt. This approach works well when the column base detail and porch edge detail are designed to stand on their own without the visual framing that brick provides.
Porch Ceilings: Beadboard vs. Smooth vs. Tongue-and-Groove
The porch ceiling is more visible from the porch than almost any other interior surface — you look up at it when sitting. The right ceiling material makes the porch feel finished and intentional.
Beadboard
Traditional beadboard — either real tongue-and-groove pine or a plywood product with the beadboard profile applied — is the classic choice for Southern porch ceilings. It's also practical: the profile hides any minor differential movement between boards, which matters in a semi-exterior environment where humidity causes wood movement. Factory-primed beadboard painted in a porch ceiling color (Benjamin Moore's "Haint Blue" or a similar soft blue-gray is traditional and insect-repelling by folklore) is a timeless detail.
Tongue-and-Groove Pine or Cedar
Stained or clear-finished tongue-and-groove wood ceiling gives a warm, craftsman aesthetic that pairs particularly well with cedar timber post columns. The consistent narrow profile of T&G boards works well at normal porch ceiling heights and is a common choice on high-end custom homes where the porch ceiling is visible from the interior through large openings.
Lighting, Ceiling Fans, and Outlets
A porch is only as useful as its electrical infrastructure. Planning these elements during the rough-in phase — not as an afterthought when drywall is closing up — is critical:
Ceiling fan rough-in: Every porch ceiling that's large enough for a fan should have a fan-rated junction box and dedicated circuit. Outdoor-rated ceiling fans dramatically extend comfortable porch use into North Carolina's warm-weather months.
Recessed lighting: Wet-rated recessed cans in the porch ceiling provide ambient and task lighting without exposed fixtures. Plan spacing for even coverage across the full porch area.
GFCI outlets: At minimum, one GFCI outlet on each porch wall, located where they'll serve furniture arrangement without requiring extension cords.
Outdoor speakers: If you want speaker capability, rough-in the wire at porch ceiling level during construction. Adding audio afterward requires fishing through finished ceilings.
Drainage and Slope
The porch floor must be sloped away from the house — typically ⅛" to ¼" per foot — to drain rainwater away from the foundation. This seems obvious, but flat or reverse-sloped porch floors are a common installation error that leads to water pooling against the house, floor damage, and potential moisture infiltration at the threshold.
The porch ceiling must also have adequate slope to drain any condensation or moisture that gets past the roof above, and the roofing system over the porch must be detailed to prevent water infiltration at the transition where the porch roof meets the main house wall.
Planning Your Porch for the Long Term
The best time to design your covered porch isn't after the house plans are complete — it's during the design phase, when the porch can be integrated with the house structure, foundation, electrical, and roof lines from the beginning. Porches added as afterthoughts often show their origins in awkward roof transitions, inadequate structural connections, and compromised ceiling heights.
If you're planning a custom home build in the Fayetteville area and want to discuss how a covered porch can be designed into your home's architecture from day one, we'd welcome the conversation.
Ready to start your project? Call South Eastern General Contractors at (910) 565-4719 or visit southeasterngc.com to schedule a consultation with our team.

South Eastern General Contractors
South Eastern General Contractors is a Native American-owned, 8(a) and HUBZone certified construction firm with over 21 years of proven results across Fayetteville, Lumberton, and the surrounding North Carolina communities. We build legacies, not just structures.
Ready to Build With Clarity and Confidence?
Your project deserves more than a contractor who just shows up and starts building. We guide you through a professional design-build process built around clear plans, detailed selections, documented scopes, and construction checklists that help eliminate confusion, mistakes, and missed expectations.
Other Blogs