Blog
Commercial Construction in North Carolina: Building Safer Spaces for Cats
Published
Category
Construction Guides

A commercial catio must manage water, cleaning, ventilation, security, animal movement, and maintenance. See how SEGC plans every detail.
A catio can look simple from the outside: a protected enclosure where cats can feel the sun, breathe fresh air, climb, rest, and observe the world without roaming freely. In a commercial animal-rescue, sanctuary, boarding, or veterinary environment, however, the enclosure is only one part of the job.
A dependable commercial catio must work as part of the entire building. It needs to move water away from vulnerable assemblies, tolerate frequent cleaning, create safe indoor-outdoor transitions, support the facility’s ventilation strategy, and remain serviceable for years of daily use.
That is why our approach to commercial catio construction in North Carolina starts with operations, not appearances. We ask how staff will clean the space, how cats will move through it, where water will go, which components will require maintenance, and how the enclosure will perform through hot, humid summers and wind-driven rain.
■ START WITH THE DAILY WORKFLOW ■
The best animal-care facilities are designed around what happens every day. Before choosing finishes or enclosure details, the project team should map the real operating sequence.
Staff may move cats between indoor rooms and outdoor catios several times a day. They may wash floors, sanitize touchpoints, clean drains, inspect doors, refill water, maintain enrichment features, and separate animals when medical or behavioral needs require it. Those activities create requirements that are easy to miss when a catio is treated as an add-on.
During preconstruction, we work through questions such as:
How many cats could use the enclosure at one time?
How will staff supervise entry and exit?
Can one door be opened without creating a direct escape route through another?
Which surfaces will receive routine splashing or wash-down water?
Where will cleaning water drain, and how will the drain be serviced?
Which shelves, ramps, cat walks, fans, doors, and partitions require blocking or structural support?
How will the enclosure connect to the building’s weather-resistive barrier, siding, roof, and slab?
Which concealed details must be documented before drywall or siding covers them?
This planning translates animal-care goals into coordinated architectural, structural, mechanical, electrical, plumbing, and enclosure scopes. It also gives the owner, designer, superintendent, project manager, and trade partners one written record of decisions.
■ WATER MANAGEMENT COMES FIRST ■
Water is one of the most important design problems in a commercial catio. Rain can enter from the perimeter. Cleaning can introduce water from the interior. A flat or poorly coordinated surface can hold water against walls, doors, fencing posts, or penetrations. Once water reaches the wrong side of an assembly, a small detail can become a recurring maintenance problem.
Our water-management strategy follows a simple principle: collect water, direct it, drain it, and keep it away from vulnerable materials.
PLAN THE SLOPE BEFORE THE POUR
A drain cannot compensate for a surface that does not guide water toward it. The slab or topping design must establish positive drainage without creating abrupt transitions that interfere with safe movement or cleaning. Drain locations, pipe elevations, outlet routing, and adjacent exterior grading should be coordinated before concrete is placed.
Field quality control matters here. Before accepting the work, the team should verify drainage with appropriate measurements and document the result. A visual impression that a floor looks sloped is not the same as confirming elevations or performance. Final requirements should follow the project documents, plumbing design, manufacturer instructions, and the authority having jurisdiction.
North Carolina’s Office of the State Fire Marshal lists the current statewide code family and transition information. Applicability can vary by permit date and approved alternate methods, so every commercial project should confirm its governing code and local requirements before construction begins.
MAKE THE DRAIN SERVICEABLE
A commercial animal-care drain should be selected as part of a system, not as an isolated fitting. The team should coordinate the drain body, grate, pipe size, cleanout access, waterproofing or floor-coating interface, surrounding concrete, and discharge point. The owner should also understand how staff will remove hair and debris and how frequently the drain will be inspected.
The goal is not simply to make water disappear. The goal is to create a drainage path that can be cleaned, maintained, and verified.
CONTROL THE BUILDING-ENVELOPE TRANSITIONS
Where siding, flashing, doors, pipes, vents, and enclosure attachments meet, sequencing becomes critical. The weather-resistive barrier and flashing should create a continuous, water-shedding path. Penetrations should be integrated before cladding conceals them. Laps should move water outward and downward rather than trap it behind the finish.
Sealant is valuable, but it should normally be treated as a secondary line of protection within a properly detailed assembly—not as a substitute for flashing, drainage-plane continuity, or manufacturer-approved installation. Compatibility also matters. The selected sealant must be appropriate for the substrates, movement, exposure, and product warranties involved.
That is why our quality-control process includes hold points before siding is closed. Penetrations, flashing laps, tapes, trims, fasteners, and transitions are easier to correct while they are still visible.
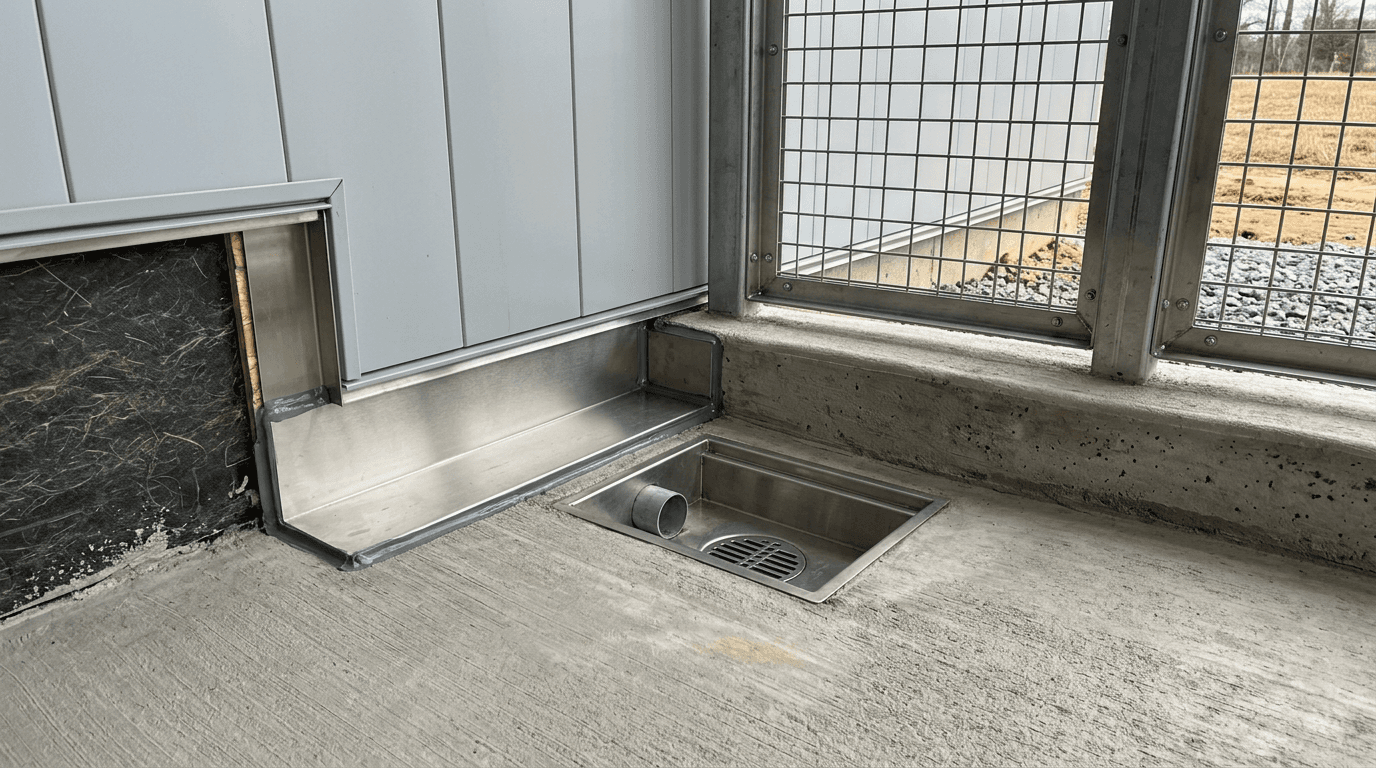
Concept visualization generated with Higgsfield: coordinated slope, drainage, flashing, and wall-to-floor transitions help manage wash-down water and weather exposure.
■ MOISTURE-RESISTANT IS NOT WATERPROOF ■
Inside an animal-care facility, material selection should reflect humidity, splashing, cleaning frequency, impact, and maintenance. Mold- and moisture-resistant gypsum panels—often recognized by their purple or green facing—can be a useful component in appropriate interior areas.
But the terminology matters. Moisture-resistant gypsum is not automatically a waterproof wall system.
The Gypsum Association states that these panels are intended for interior use and are not designed for constant moisture, ponding, or cascading water. Product limits and approved assemblies must be reviewed for the actual exposure.
For a commercial catio or cat room, the complete assembly may need coordinated protection at:
Floor-to-wall transitions
Door thresholds and jambs
Window and pet-door openings
Plumbing and electrical penetrations
Areas exposed to direct wash-down
Coating terminations and changes in material
Fasteners, supports, and wall-mounted enrichment features
The right solution depends on the wetting level. A room that receives occasional splashes is different from a surface that will be hosed regularly. High-exposure areas may require a more robust substrate, membrane, panel, coating, cove base, or other tested assembly. That decision belongs in the design and product-selection process—not as a field assumption after drywall is installed.
■ BUILD FOR CLEANING AND LONG-TERM USE ■
A catio is successful only if the staff can keep it clean without fighting the building. Smooth, durable surfaces reduce places where debris can collect. Thoughtful corners and transitions make wash-down faster. A compatible floor system can improve cleanability and protect the substrate, but it still needs correct surface preparation, moisture evaluation, cure conditions, termination details, and maintenance instructions.
Before selecting an epoxy or other resinous floor, the team should evaluate:
Expected cleaning chemicals and dwell times
Slip resistance under wet conditions
Concrete moisture and cure requirements
Cove-base and wall-transition details
Drain and threshold interfaces
Repair procedures for future damage
Color and lighting effects on inspection and cleaning
Dark or heavily patterned finishes may hide debris. Extremely smooth finishes may become slippery. A durable floor is not just a color selection—it is a performance system.
The same thinking applies to doors, hardware, enclosure mesh, shelves, ramps, and cat walks. Components should resist corrosion where appropriate, avoid sharp edges and pinch points, and remain accessible for inspection. Enrichment elements also require reliable support. Blocking should be planned before wallboard so staff are not forced to rely on finish materials for structural attachment.
■ CREATE SAFE INDOOR-OUTDOOR MOVEMENT ■
The defining feature of a catio is controlled access to the outdoors. In a commercial setting, that transition needs more planning than a standard residential pet door.
Openings should be sized and located around the facility’s care model. Staff need clear sightlines and a practical way to isolate rooms. Doors and hatches should be easy to clean, secure against accidental opening, and detailed for the surrounding wall’s air and water control layers.
A strong access strategy may include:
A vestibule or two-door sequence where escape risk warrants it
Positive latching and staff-friendly hardware
Smooth, cleanable frames and thresholds
Protected edges around pet-door openings
Separation options for medical, behavioral, or quarantine needs
Inspection access for seals, fasteners, and moving parts
The enclosure itself must be coordinated with structure and operations. Height alone does not create security. The team should evaluate mesh opening size, corrosion resistance, connections, top closure, gate gaps, digging or under-edge risks, door swings, emergency access, and the possibility of climbing or persistent contact at vulnerable points.
■ VENTILATION IS A WHOLE-BUILDING STRATEGY ■
Fresh air matters in any occupied building, and animal-care facilities add odor, dander, cleaning products, moisture, and changing occupancy to the design conversation. A successful system starts with source control, cleaning, exhaust, outdoor-air delivery, filtration, humidity management, and pressure relationships between rooms.
An energy recovery ventilator, or ERV, can support that strategy by transferring energy between exhaust and incoming outdoor-air streams. This can reduce some of the heating or cooling penalty associated with ventilation. It does not automatically solve every odor or humidity problem, and its performance depends on correct selection, duct design, controls, balancing, commissioning, filtration, and maintenance.
The U.S. Environmental Protection Agency emphasizes that ventilation design and moisture control must work together; uncontrolled moisture can damage building materials and support mold growth.
For a North Carolina animal-care facility, the mechanical design team should evaluate:
Outdoor design conditions and seasonal humidity
Animal count and room usage
Odor and contaminant sources
Exhaust locations and discharge separation
Outdoor-air intake placement
Room pressure relationships
Filter access and replacement intervals
Condensate management
Noise near animal rooms
Controls, alarms, and commissioning requirements
Equipment also needs physical support and service clearance. A unit that fits on paper can still create field conflicts if platforms, access panels, drains, ducts, wiring, and replacement paths are not coordinated before rough-in.
■ DOCUMENT WHAT WILL BE COVERED ■
Some of the most important work on a catio project disappears behind siding, drywall, coatings, and trim. Once concealed, it becomes expensive—or impossible—to verify without demolition.
We use pre-cover quality checks to document critical conditions such as:
Flashing and weather-barrier integration
Sealed exterior penetrations
Drain elevations and slope verification
Pipe and cleanout locations
Blocking for cat walks, equipment, and accessories
Pet-door rough openings
Insulation and air-sealing details
Door thresholds and perimeter transitions
Utility locations before wallboard
Photos and video create a useful project record, but documentation does not replace inspection. The responsible trade, superintendent, design professional, manufacturer representative, and code official each have distinct roles. The strongest process identifies who must review an item, what evidence is required, and who has authority to release the next phase.
This discipline protects more than the contractor. It gives owners a clearer record for maintenance, future renovations, warranty questions, and facility operations.
■ COMMUNICATION BUILDS CERTAINTY ■
Specialized commercial construction involves many decisions across design, permitting, procurement, field installation, and owner operations. Those decisions should not live in scattered calls or memory.
Our process centers on written communication and clear responsibility. The owner, design team, project manager, superintendent, and trade partners need one dependable record for questions, selections, approvals, photos, and action items. When a verbal conversation changes scope or direction, it should be documented and confirmed.
That creates faster decisions, fewer assumptions, and better accountability. More importantly, it gives the owner visibility into what is happening and why. We do not sell construction services alone. We deliver certainty and peace of mind when building.
■ NORTH CAROLINA COMMERCIAL CATIO CHECKLIST ■
If your nonprofit, veterinary practice, boarding business, or animal-welfare organization is planning a catio, use this checklist during early design:
Define animal capacity, supervision, separation, and quarantine needs.
Map daily cleaning and water use before locating drains.
Coordinate slab slope, drain elevations, piping, and exterior grading.
Detail flashing and the weather-resistive barrier at every penetration.
Match wall, floor, and coating systems to actual moisture exposure.
Plan pet-door openings and structural blocking before drywall.
Design enclosure connections, gates, top closure, and escape controls as a system.
Coordinate ventilation, exhaust, humidity, filtration, and room pressure.
Preserve equipment access for filter changes, cleaning, and replacement.
Photograph and approve concealed work before covering it.
Confirm the applicable North Carolina code, zoning, permits, accessibility, and local inspection requirements.
Give staff operating and maintenance instructions at turnover.
A contractor who understands these interfaces can help the owner make better decisions before the field team is forced to solve them under schedule pressure.
■ FREQUENTLY ASKED QUESTIONS ■
WHAT IS A COMMERCIAL CATIO?
A commercial catio is a secure outdoor enclosure connected to or serving an animal-rescue, sanctuary, veterinary, boarding, adoption, or similar facility. Unlike many residential enclosures, it may need to support higher animal counts, staff circulation, frequent sanitation, commercial permitting, coordinated drainage, durable materials, mechanical ventilation, accessibility, and documented maintenance procedures.
DOES A COMMERCIAL CATIO NEED A PERMIT IN NORTH CAROLINA?
It may. Permit requirements depend on the enclosure’s structure, attachment to the building, roof, utilities, occupancy, site conditions, zoning, and local jurisdiction. An owner should consult the local authority having jurisdiction and a qualified design and construction team before ordering or building the enclosure. Never assume that describing a structure as a catio exempts it from commercial requirements.
HOW MUCH DOES A COMMERCIAL CATIO COST?
There is no responsible one-size-fits-all number. Cost changes with size, foundation work, roofing, enclosure material, drainage, doors, electrical work, fans, HVAC integration, finishes, site access, permitting, and whether the catio is part of a new building or an existing-facility renovation. The fastest route to a dependable budget is a defined operational program, site assessment, concept plan, and coordinated scope.
CAN A CATIO BE ADDED TO AN EXISTING ANIMAL-CARE FACILITY?
Often, yes—but the existing wall, structure, drainage, grades, utilities, egress, fire-protection features, accessibility, and mechanical systems must be evaluated first. An addition that appears simple can affect several building systems. Early investigation reduces surprises.
IS PURPLE BOARD WATERPROOF?
No. Purple-faced products are commonly mold- and moisture-resistant gypsum panels, but product capabilities vary and they are not automatically suitable for direct or continuous wetting. The assembly must match the exposure and follow code, design documents, and manufacturer instructions.
WILL AN ERV REMOVE CAT ODORS?
An ERV can be part of a well-designed ventilation strategy, but it is not a stand-alone odor guarantee. Odor control depends on source management, cleaning, exhaust, outdoor air, filtration, pressure relationships, equipment selection, balancing, controls, and maintenance.
WHAT SHOULD WE ASK A COMMERCIAL CATIO CONTRACTOR?
Ask how the team will coordinate water management, enclosure security, cleaning, material durability, ventilation, permitting, inspections, concealed-work documentation, schedule, and owner communication. Request a clear explanation of who owns each design decision and how changes will be documented.
■ BUILD A FACILITY THAT WORKS ■
A purpose-built catio can give cats safe access to sunlight, fresh air, movement, and enrichment. For staff, it can create a better care environment. For an animal-welfare organization, it can become a visible expression of the mission.
But those outcomes depend on details that visitors may never see: positive drainage, integrated flashing, appropriate wet-area materials, supported openings, balanced ventilation, secure connections, and disciplined quality control.
South Eastern General Contractors brings design and construction under one coordinated process for commercial projects across North Carolina. We help owners turn specialized operational needs into buildable, maintainable spaces—with the communication and documentation required to protect the vision from planning through turnover.
Planning an animal-rescue, veterinary, boarding, nonprofit, or specialty commercial facility? Explore our commercial construction services, then contact our team to start the conversation.

South Eastern General Contractors
South Eastern General Contractors is a Native American-owned, 8(a) and HUBZone certified construction firm with over 21 years of proven results across Fayetteville, Lumberton, and the surrounding North Carolina communities. We build legacies, not just structures.
Ready to Build With Clarity and Confidence?
Your project deserves more than a contractor who just shows up and starts building. We guide you through a professional design-build process built around clear plans, detailed selections, documented scopes, and construction checklists that help eliminate confusion, mistakes, and missed expectations.
Other Blogs